
FLAT CRIMSON LAKE

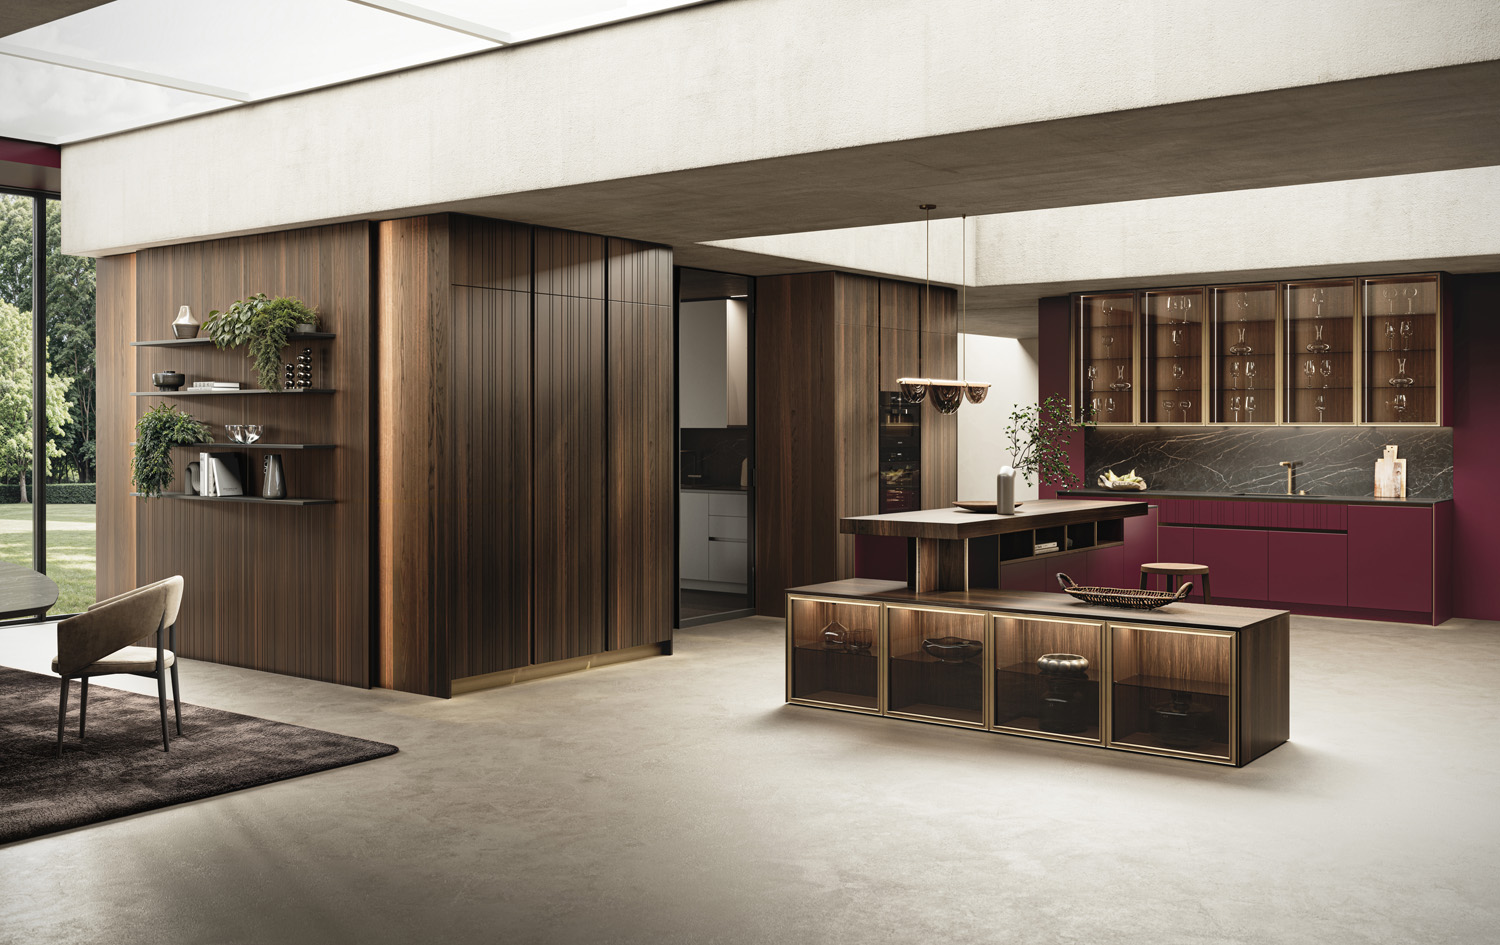
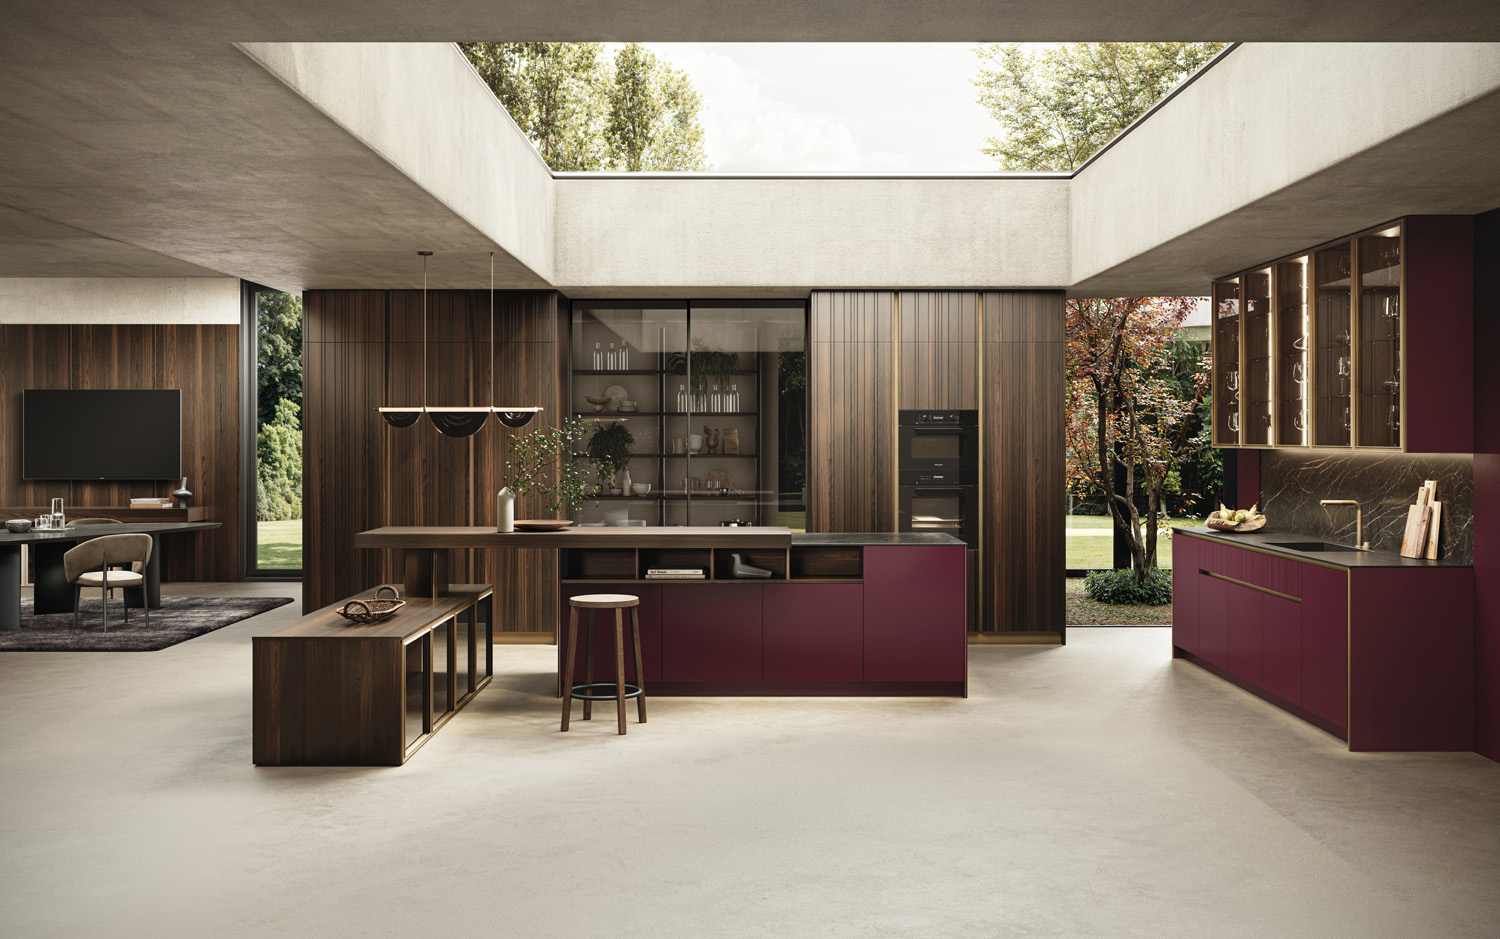
Wrapped by vibrant Crimson Lake, the space is a harmony of volumes, material, and light. The central island, complex and scenographic, combines the technical volume of the cooktop with the suspended snack counter and low display units, interpreters of spatial lightness. The rear column system accommodates a glass door, a passage to a secondary working area and pantry.
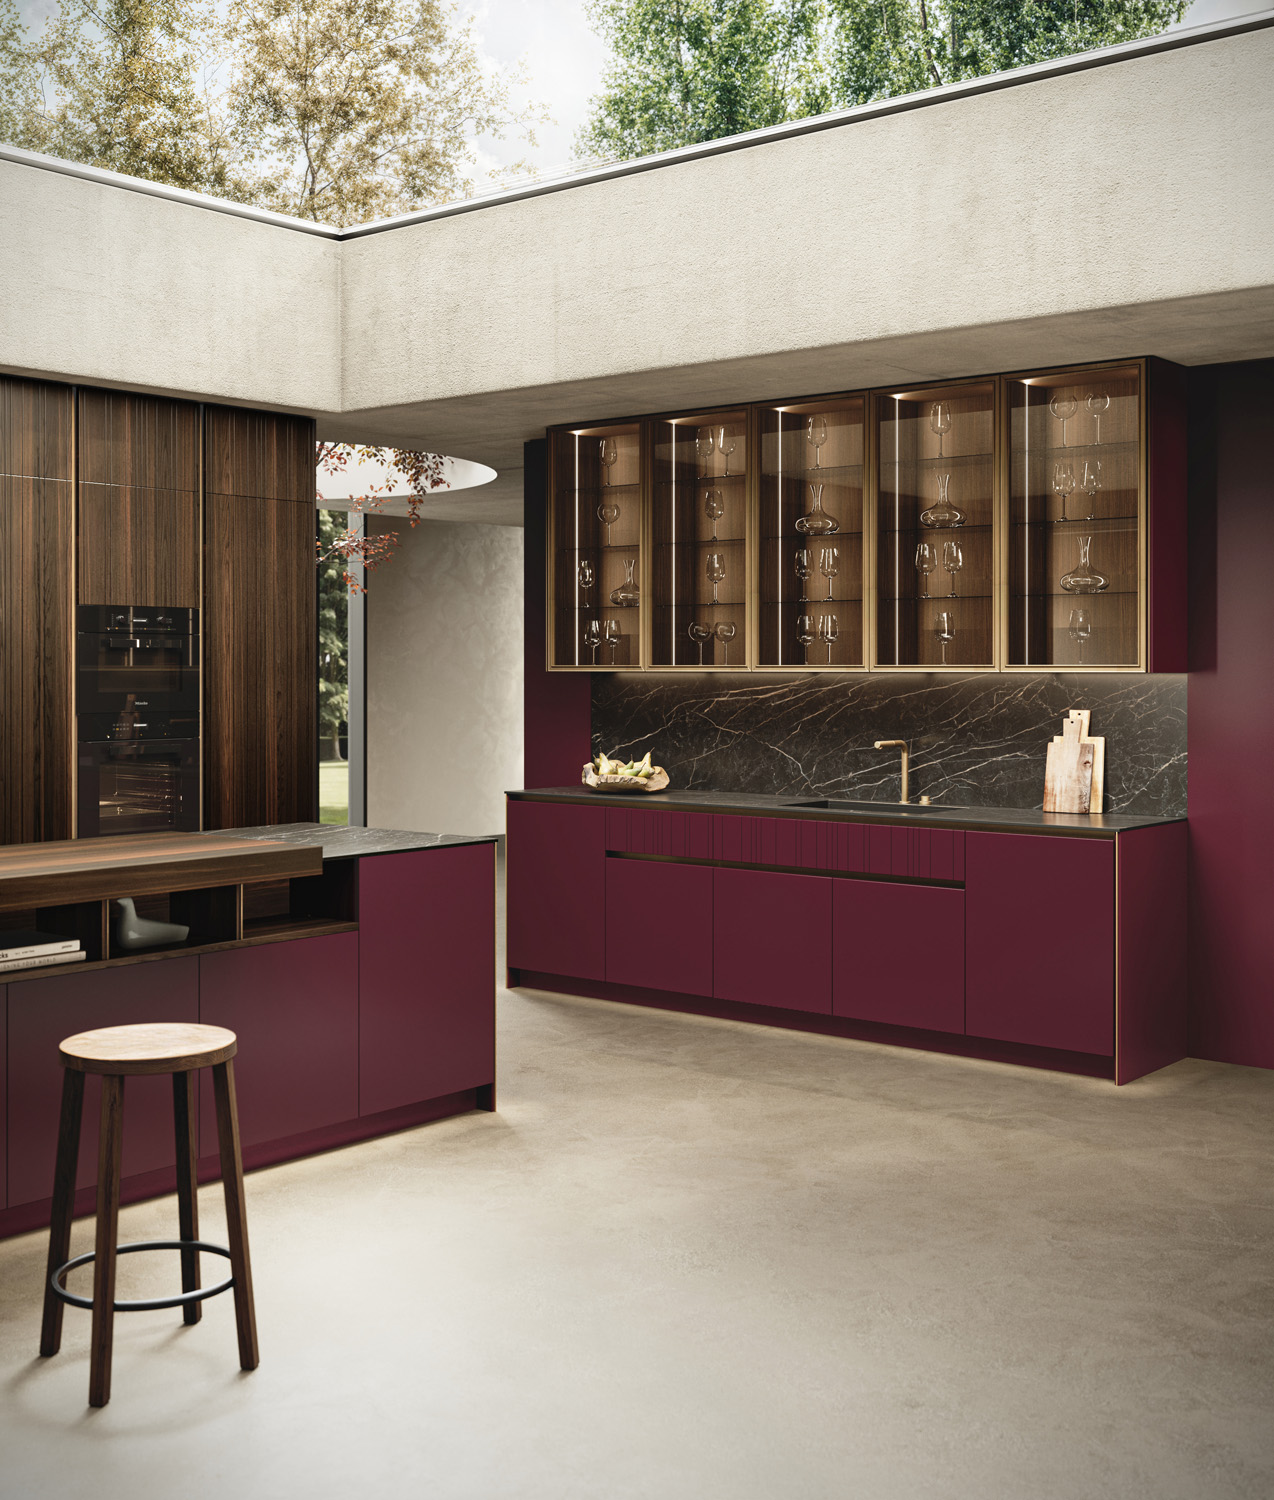
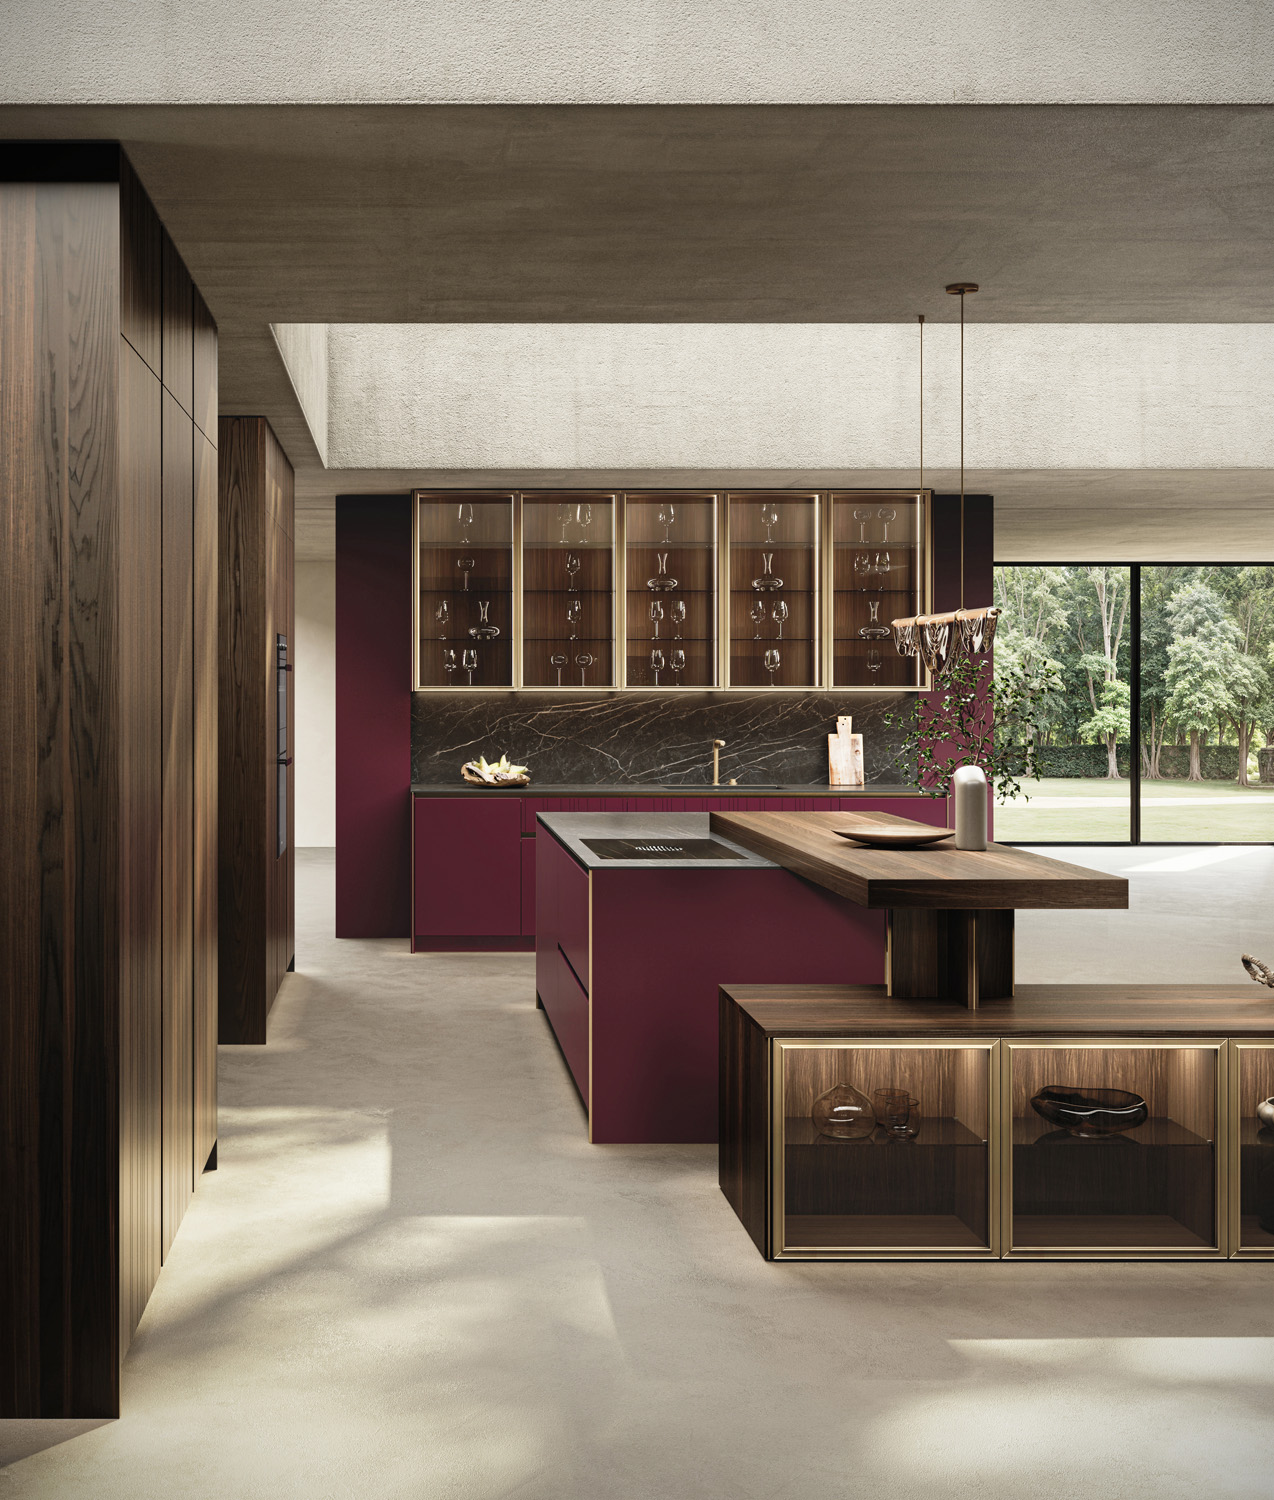
On the left, the washing area is lightened with glass-front wall cabinets, while natural light, filtering through the large skylight, amplifies the contrast between the warmth of Thermo-Treated Oak and the depth of Crimson Lake. Coordinated boiserie and wall coverings, leitmotif of the entire space, connect the different volumes in an elegant and measured architectural continuity. Continuous lines, transparency, and fine materials define a space that unites kitchen and living into a single, refined architectural composition.
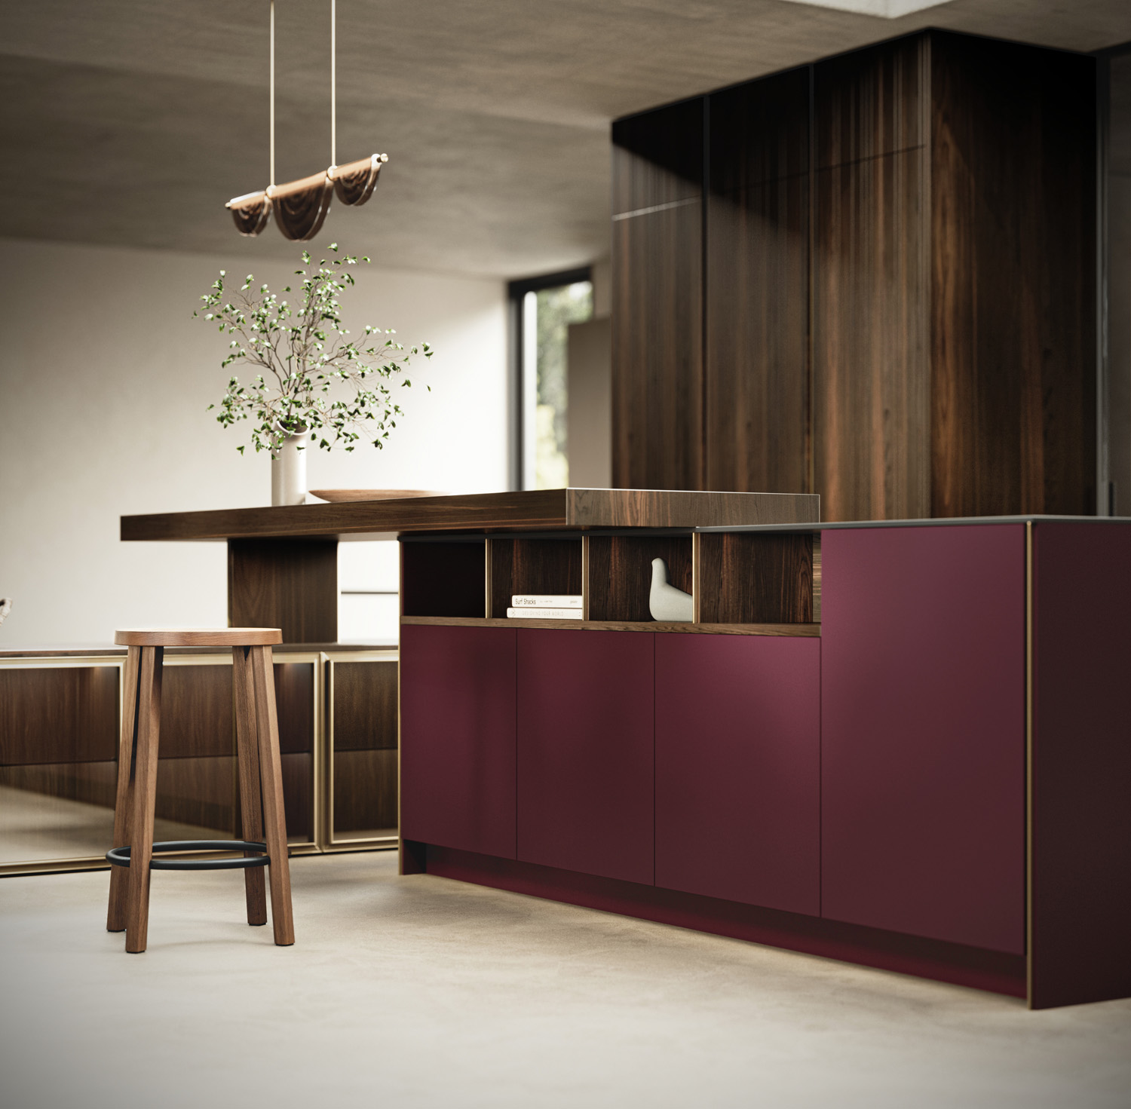
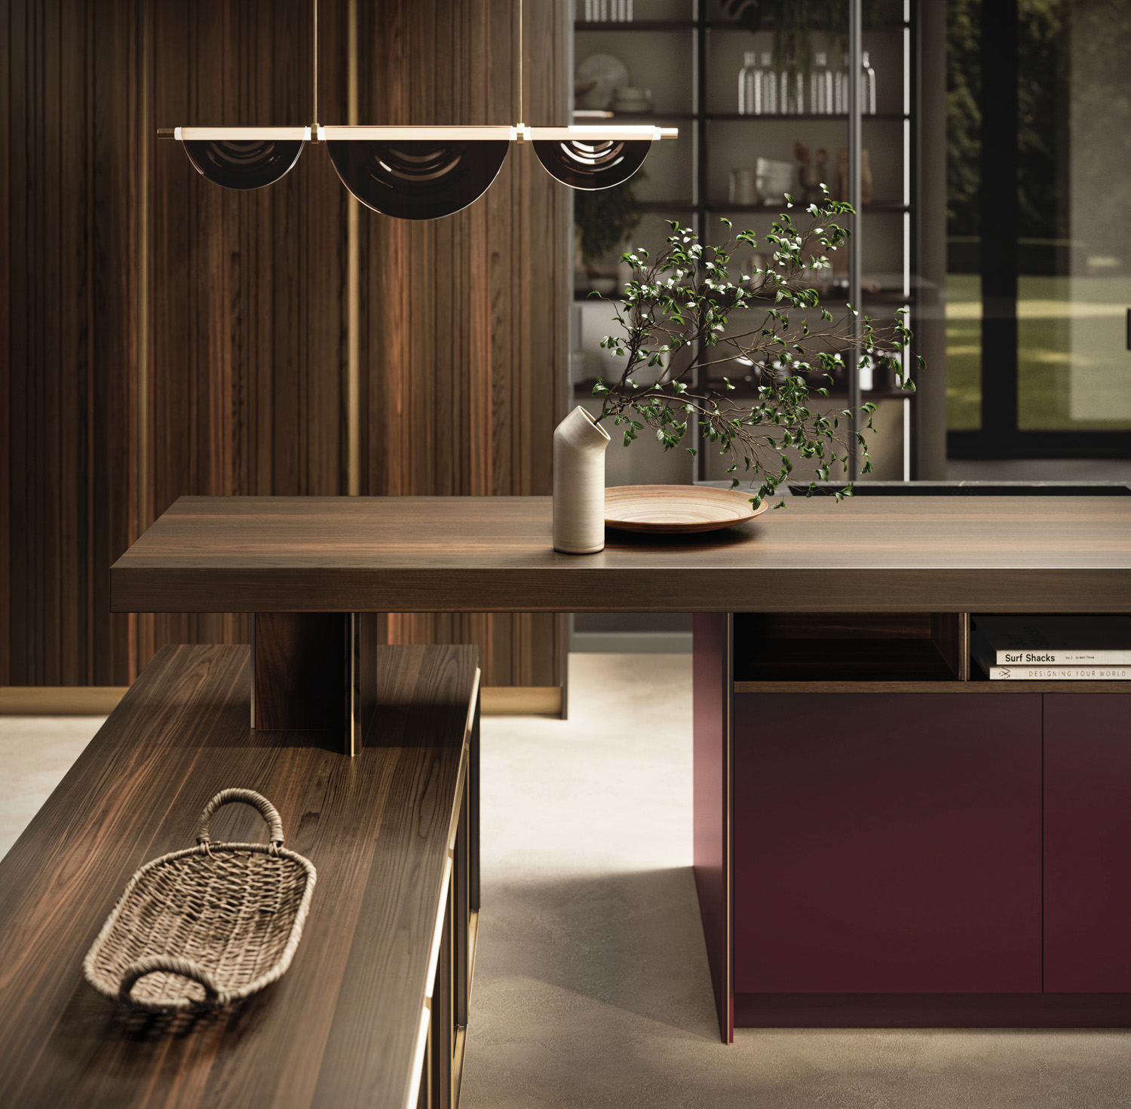
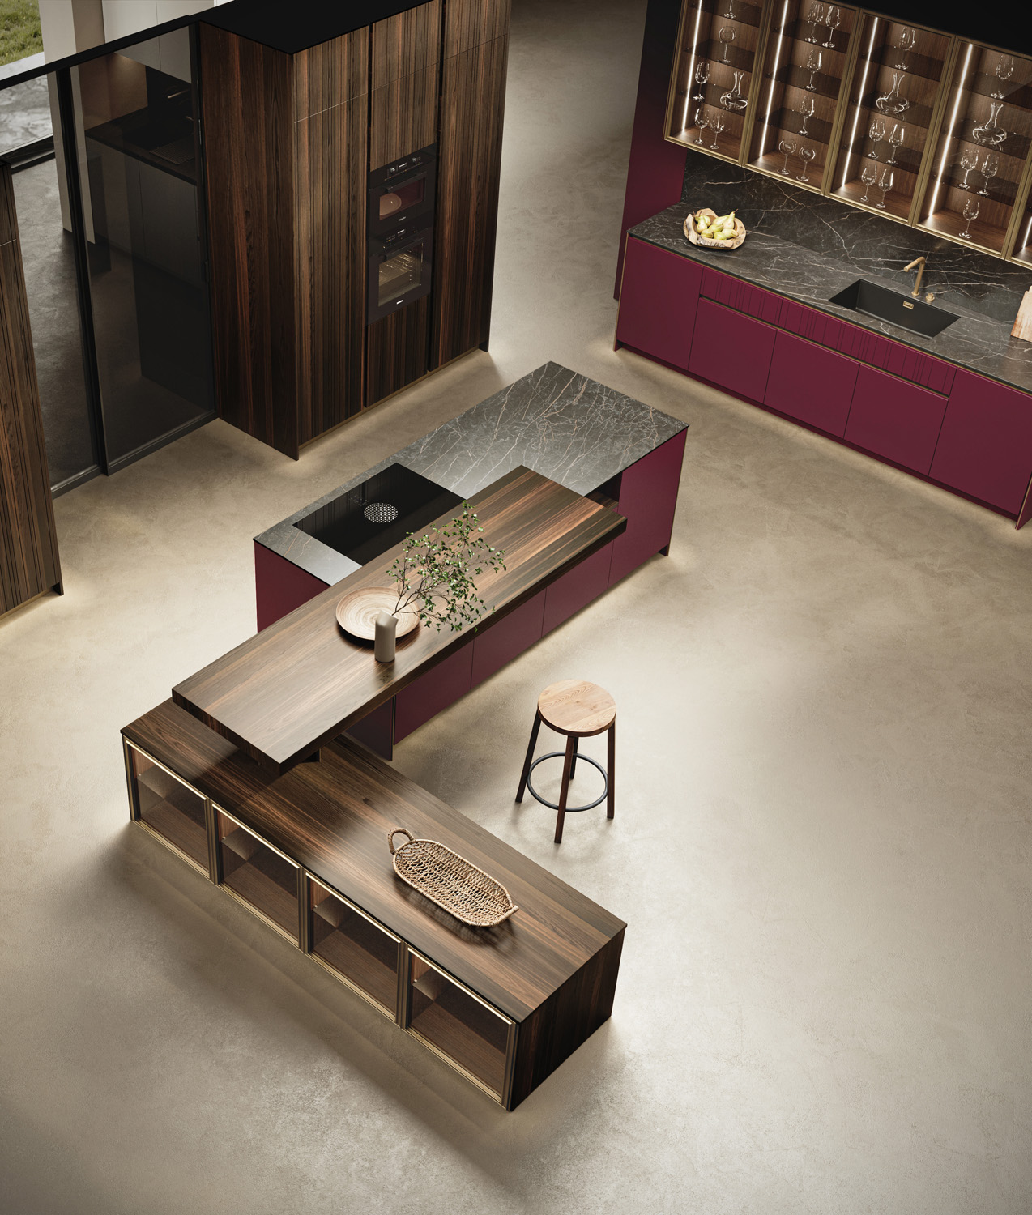
The Flat kitchen island, finished in matte Crimson Lake lacquer, is complemented by a thick snack top in Rovere TC resting elegantly upon it. The floor-standing base units in Mandorlo bilaminate and Evans Air doors in Bronzo aluminum and Fumรจ glass, create a refined and harmonious composition. Behind the island, the Flat columns in Rovere TC ribbed wood veneer Tempo detail is interrupted by the E.S.P. Cristal door, adding lightness and visual continuity to the space.
Flat model Matt lacquered Crimson Lake island with Misty side panel with a Bronzo aluminum insert, a detail reintroduced in the open Misty module in Rovere TC wood veneer finish. The washing area features base units in a mix of smooth Crimson Lake doors and ribbed Tempo drawers, combined with Evans Air glass wall units with Bronzo aluminum frame and Mandorlo bilaminate structure. Worktop in matt Midnight black gres, 12 mm thick.
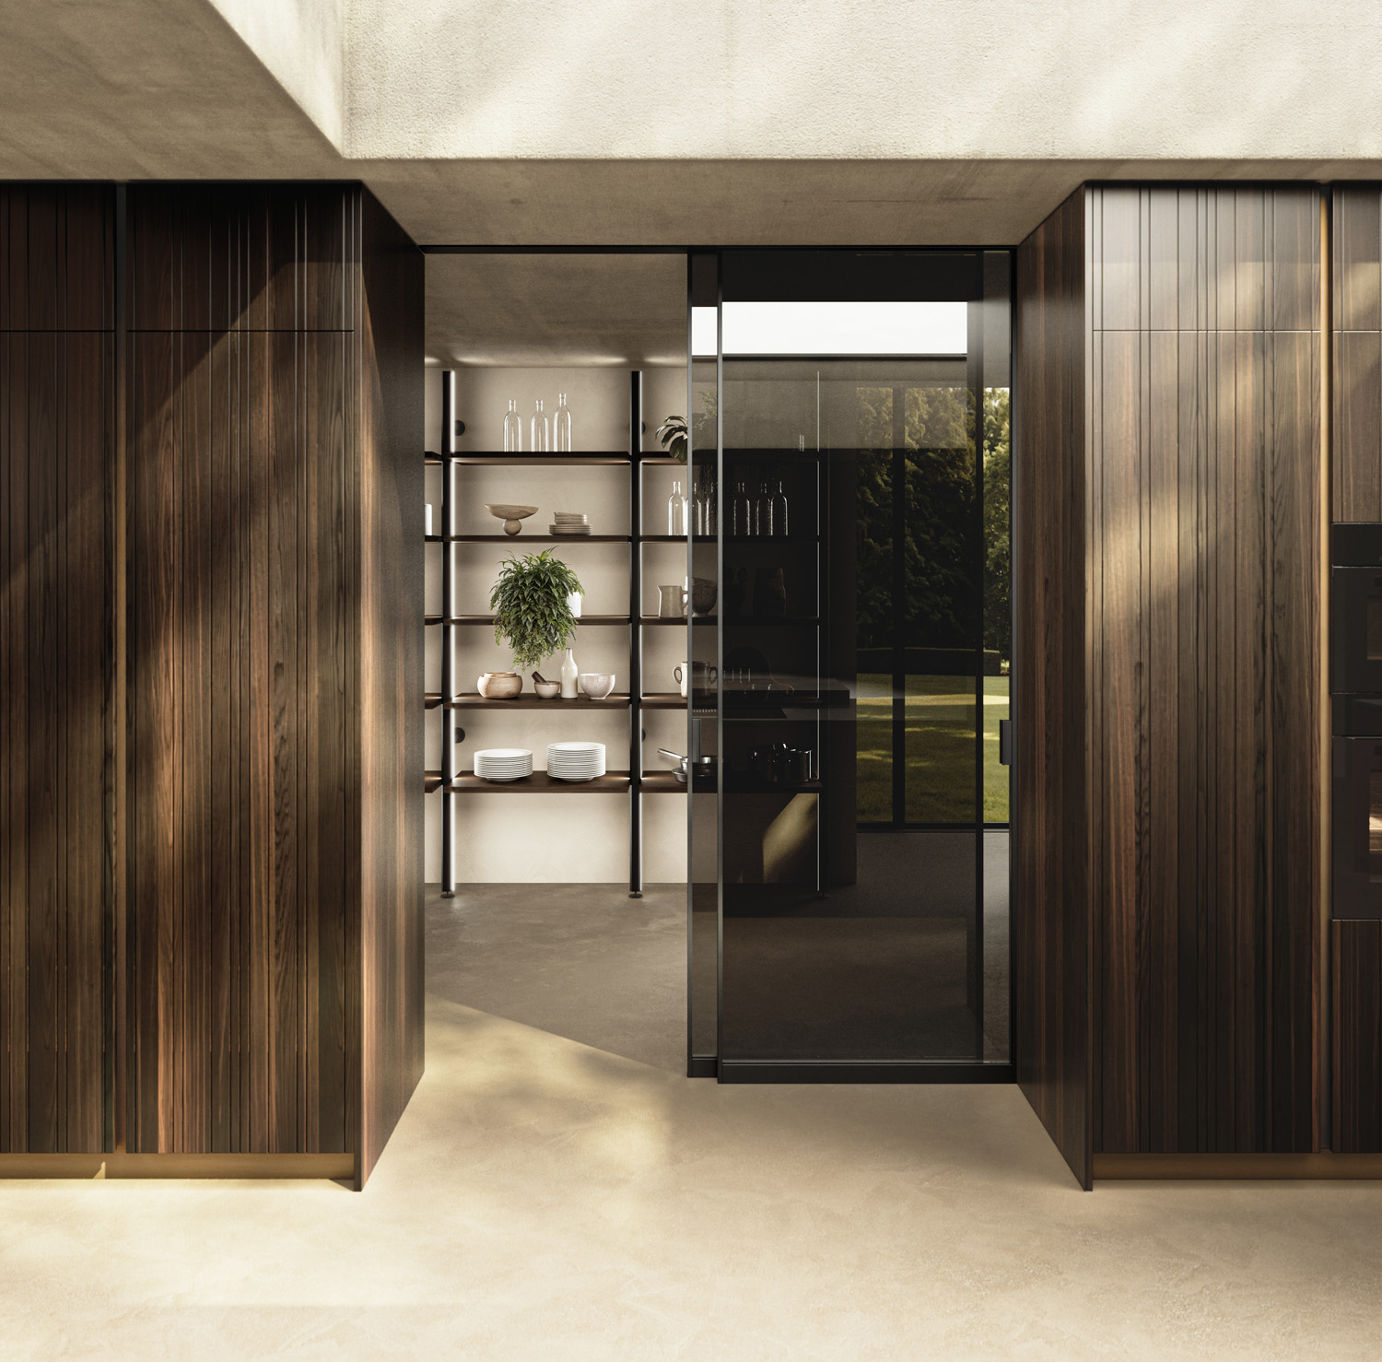
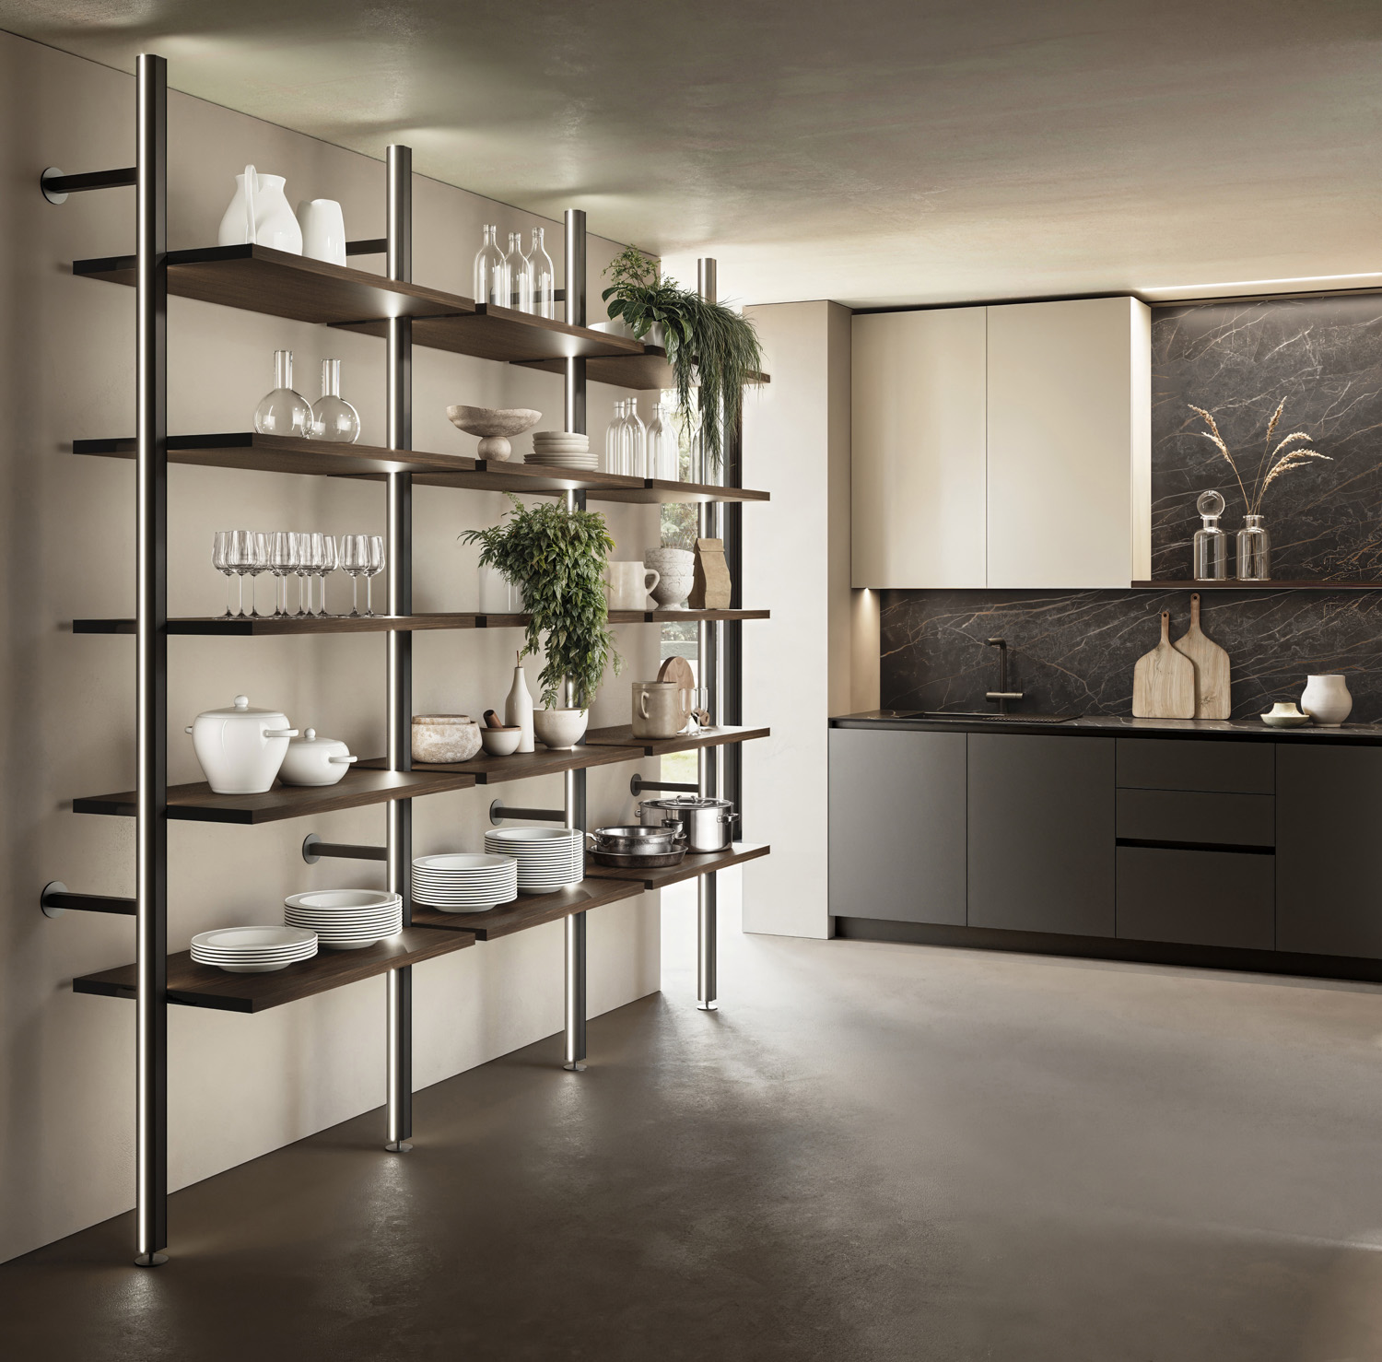
Detail of the Flat column module in Rovere TC wood with ribbed Tempo and E.S.P. Cristal sliding door with Fumรจ glass. Sky8 storage units in Black aluminum with vertical LED lighting and shelves in Mandorlo bilaminate. Secondary kitchen in Flat Super Matt Grey EX and Black EX finishes. Worktop and backsplash in matt Midnight black gres, 12 mm thick.

< Back

FLAT CRIMSON LAKE

Wrapped by vibrant Crimson Lake, the space is a harmony of volumes, material, and light. The central island, complex and scenographic, combines the technical volume of the cooktop with the suspended snack counter and low display units, interpreters of spatial lightness. The rear column system accommodates a glass door, a passage to a secondary working area and pantry.
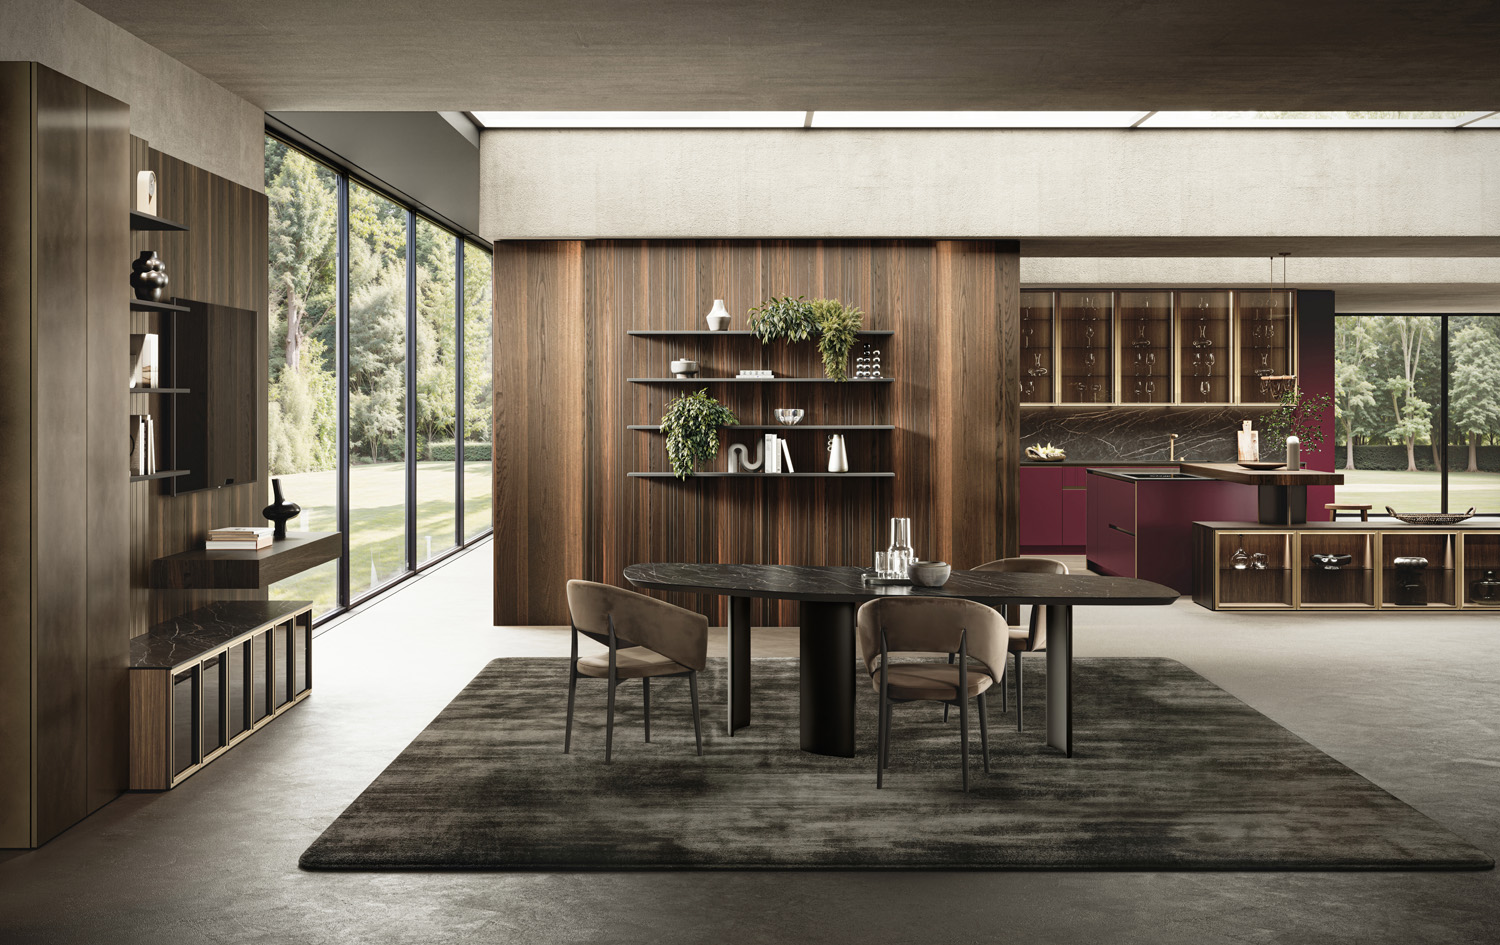
On the left, the washing area is lightened with glass-front wall cabinets, while natural light, filtering through the large skylight, amplifies the contrast between the warmth of Thermo-Treated Oak and the depth of Crimson Lake. Coordinated boiserie and wall coverings, leitmotif of the entire space, connect the different volumes in an elegant and measured architectural continuity. Continuous lines, transparency, and fine materials define a space that unites kitchen and living into a single, refined architectural composition.
The Flat kitchen island, finished in matte Crimson Lake lacquer, is complemented by a thick snack top in Rovere TC resting elegantly upon it. The floor-standing base units in Mandorlo bilaminate and Evans Air doors in Bronzo aluminum and Fumรจ glass, create a refined and harmonious composition. Behind the island, the Flat columns in Rovere TC ribbed wood veneer Tempo detail is interrupted by the E.S.P. Cristal door, adding lightness and visual continuity to the space.
Flat model Matt lacquered Crimson Lake island with Misty side panel with a Bronzo aluminum insert, a detail reintroduced in the open Misty module in Rovere TC wood veneer finish. The washing area features base units in a mix of smooth Crimson Lake doors and ribbed Tempo drawers, combined with Evans Air glass wall units with Bronzo aluminum frame and Mandorlo bilaminate structure. Worktop in matt Midnight black gres, 12 mm thick.
Detail of the Flat column module in Rovere TC wood with ribbed Tempo and E.S.P. Cristal sliding door with Fumรจ glass. Sky8 storage units in Black aluminum with vertical LED lighting and shelves in Mandorlo bilaminate. Secondary kitchen in Flat Super Matt Grey EX and Black EX finishes. Worktop and backsplash in matt Midnight black gres, 12 mm thick.
LOGO-GF-03
GF Interiors by Guzzini and Fontana
Via Grecia, 64026
Roseto Degli Abruzzi (TE)
ยฉ 2024 GF Interiors by Guzzini e Fontana – P.IVA 01927160679

Be a part of Jazz Lifestyle

LOGO-GF-03

KITCHEN IN JAZZ
NIGHT IN JAZZ
LIVING IN JAZZ
ELEMENTS IN JAZZ

INFO

ABOUT US
CONTACTS

FOLLOW US

FACEBOOK
INSTAGRAM

DOWNLOADS


GF Interiors by Guzzini and Fontana
Via Grecia, 64026
Roseto Degli Abruzzi (TE)
ยฉ 2024 GF Interiors by Guzzini e Fontana
P.IVA 01927160679

Cookie PolicyPrivacy Policy
Accessibility Statement

By Omniasoft Group, all rights reserved.